- Client
- LAG Pritchard
- Location
- Baltic Triangle and Liverpool ONE
- Construction value
- £46 million
- Service
- Clerk of Works Inspector
Hotel and residential development in the heart of Liverpool.
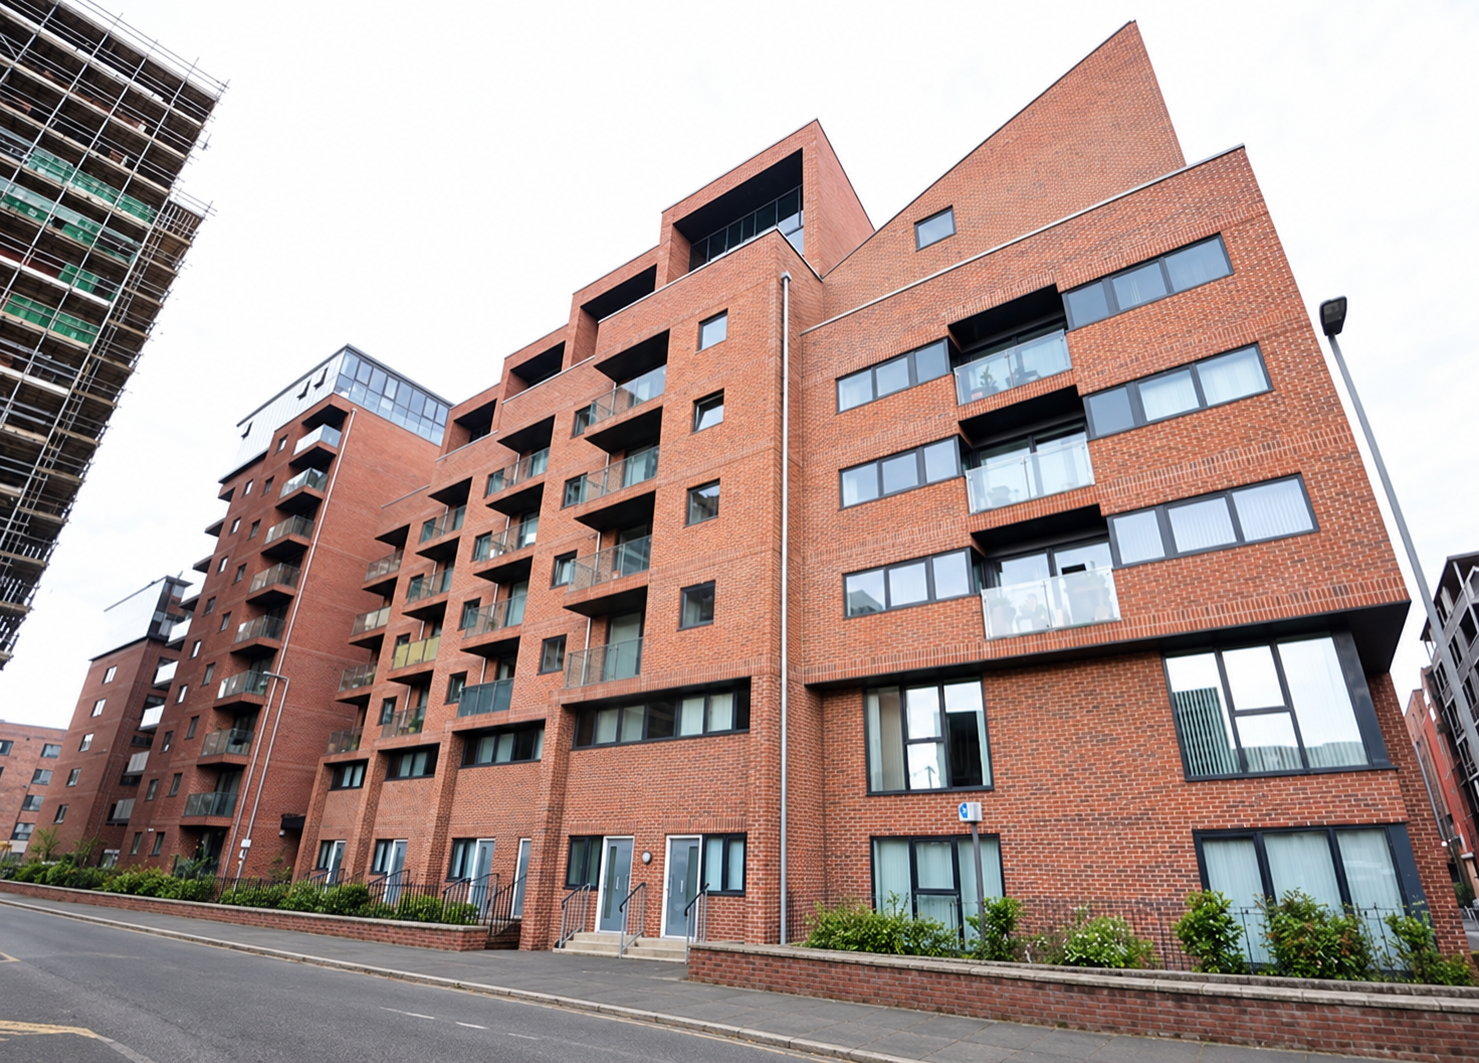
Kings Dock Mill combines the Hampton by Hilton Liverpool hotel with around 204 luxury apartments and townhouses. Funded and designed by LAGP Architects, the development was delivered across two phases, with Clerk of Works inspection involvement in both.
Phase 1 · 2010–2014
The initial site development off Tabley Street and Hurst Street delivered the Hampton by Hilton Liverpool hotel alongside early residential and mixed-use components.
Phase 2 · 2020–2021
Developed on the former Pilkington’s Glass Warehouse site, the residential complexes are arranged around a central courtyard. The buildings rise to 10 storeys, with higher penthouse tiers reaching 12 storeys.
Homes and amenities
The accommodation includes one-, two- and three-bedroom apartments and townhouses, together with penthouse suites featuring balcony gardens and curtain walling façades.
The scheme includes 70 car parking spaces accessed via Sparling Street and 100 cycle spaces. Ground-floor commercial spaces are let to local businesses, with the waterfront, Liverpool ONE and the Albert Dock within walking distance.
Kings Dock Mill in pictures
Project photographs, construction-stage views and architectural visualisations. Select an image to enlarge it.